Start with the parcelStep 1: Verify your zoning and setbacks.
Before you spend a dollar on a home, we confirm what your county actually allows on your specific parcel. Most residential (R-1, R-R) and agricultural (AR, EA) zones in Shasta, Tehama, and surrounding counties permit manufactured homes on permanent foundations, but minimum parcel sizes, setback distances, and secondary-unit rules vary. We contact county planning on your behalf and get you a written answer — not a guess.
This one step catches most of the expensive surprises we've seen other buyers walk into. It is free with a Nestably consultation.
Utilities and siteStep 2: Map utilities, water, and septic.
Every parcel needs power, water, and wastewater. In most of Northern California that means PG&E service (or in some areas SMUD or a co-op), a private well or municipal water hookup, and either sewer or a permitted septic system. We walk each of these on your parcel: how far is the nearest PG&E pole, does the water table support a well, will your soil perc for a standard septic, and how long is each utility waiting list.
For parcels that don't have a septic system yet, the perc test is the single most time-sensitive step. Starting it early is the difference between a 5-month project and a 9-month one.
FoundationStep 3: Design a permanent, financeable foundation.
For your home to qualify for traditional mortgage financing and to record 433A, it must be installed on a permanent foundation engineered to California HCD standards. Typical options are perimeter concrete stem-wall foundations, engineered pier-and-beam systems with continuous perimeter enclosure, or full basement crawl spaces where the site allows. Cost varies with parcel slope, soils, and design — typically $18,000–$40,000 for standard foundations in Northern California.
We coordinate with California-licensed engineers who specialize in HCD-compliant manufactured home foundations. Your foundation plan is submitted with your building permit and inspected before the home arrives.
PermitsStep 4: Pull the county permits in the right order.
The main permits are the building permit (from county Building & Safety), the septic permit (Environmental Health), the well permit if applicable (Environmental Health), an encroachment permit for any new driveway meeting a public road, and a Cal Fire defensible-space and access review on parcels in the State Responsibility Area. Some counties bundle these; some require separate submissions. We handle sequencing so the paperwork doesn't stall the project.
Delivery and setStep 5: Deliver, set, hook up, and inspect.
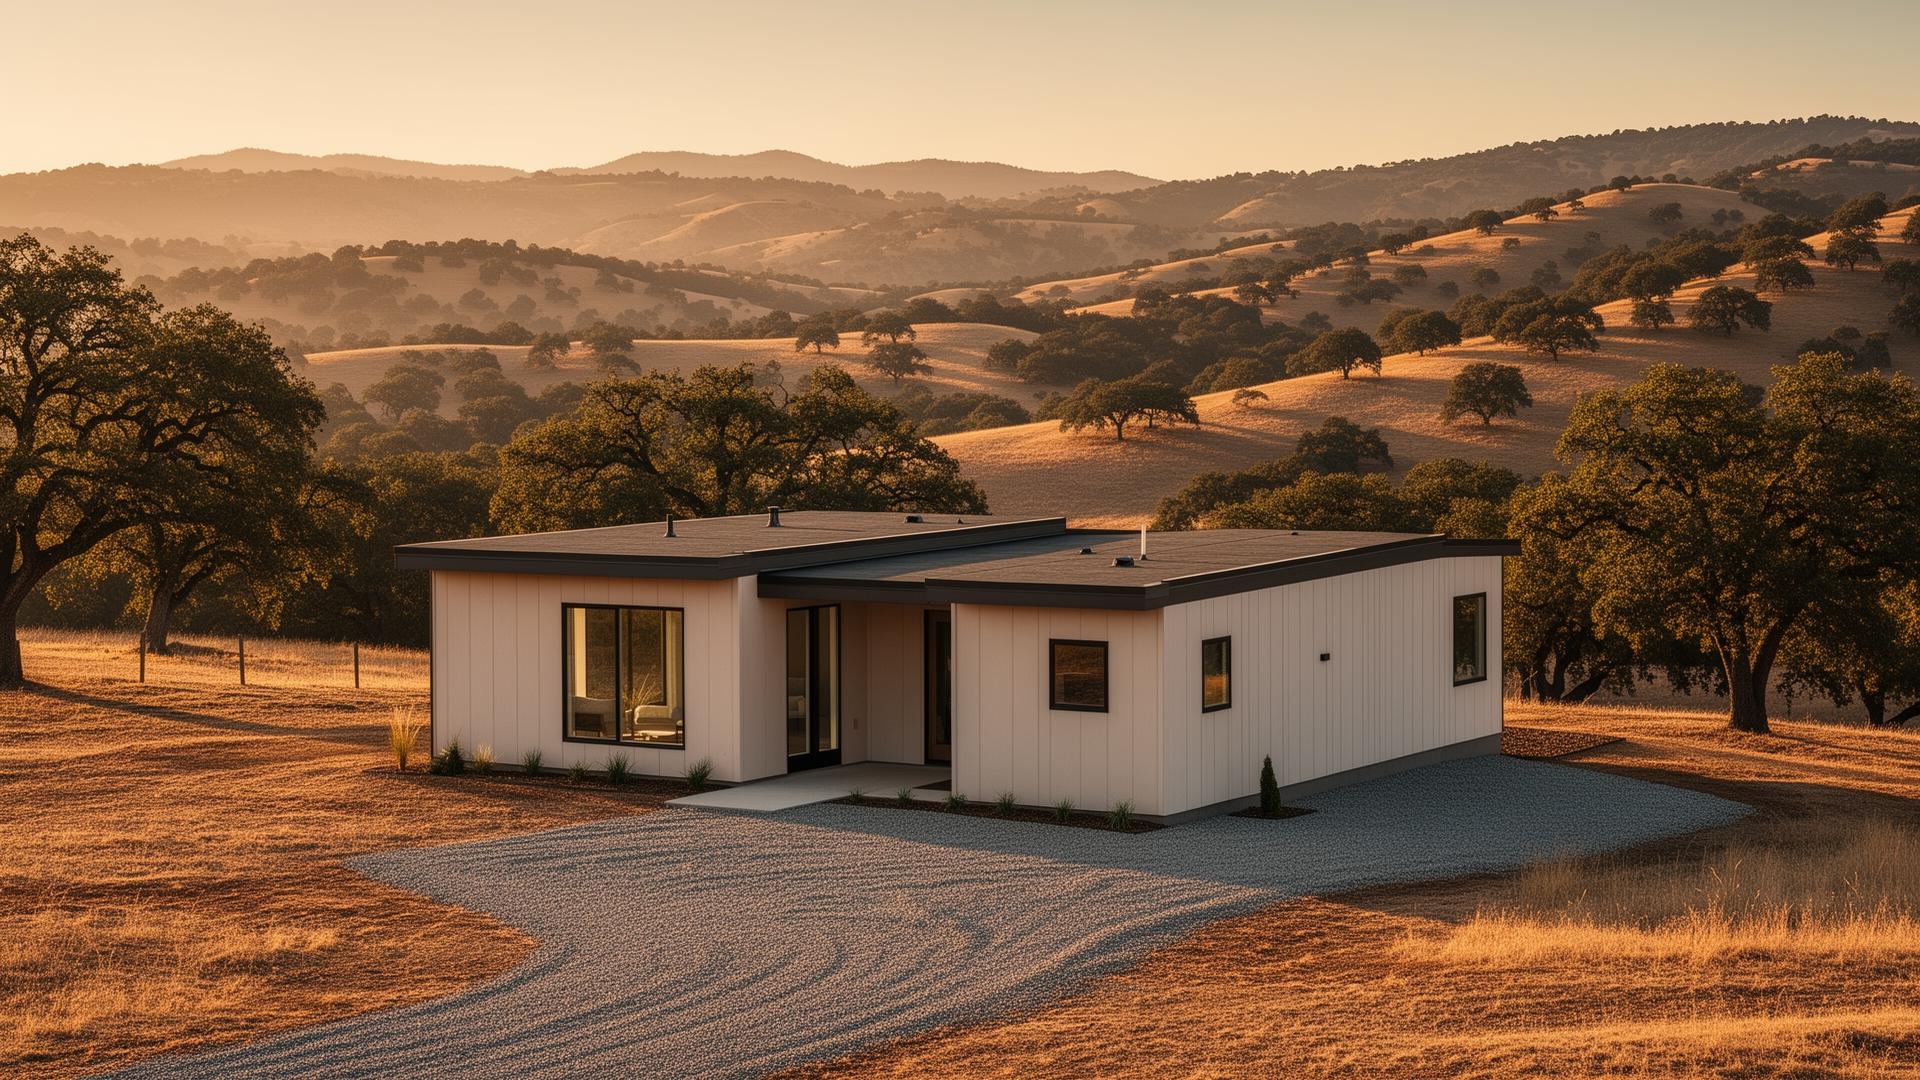
Your home is built in a factory in one, two, or three sections while site work is happening in parallel. When the foundation and utilities are ready, the sections are transported to your parcel, craned into place, joined, and finished on-site (roof cap, siding at the marriage line, interior trim, appliances). Utility hookups follow, then final county inspection, then move-in.
The finish lineStep 6: Record HCD 433A.
The last step is filing HCD Form 433A with the county recorder, which formally converts the home from personal property to real property fixed to your land. This is what makes the home financeable with a conventional mortgage, taxed as real property, and eligible to appreciate with the land. Nestably handles this filing on your behalf as a standard part of every project.
That's the whole process. Not simple, but knowable — and much cheaper and faster than a traditional site build.